Loading page
As-machined
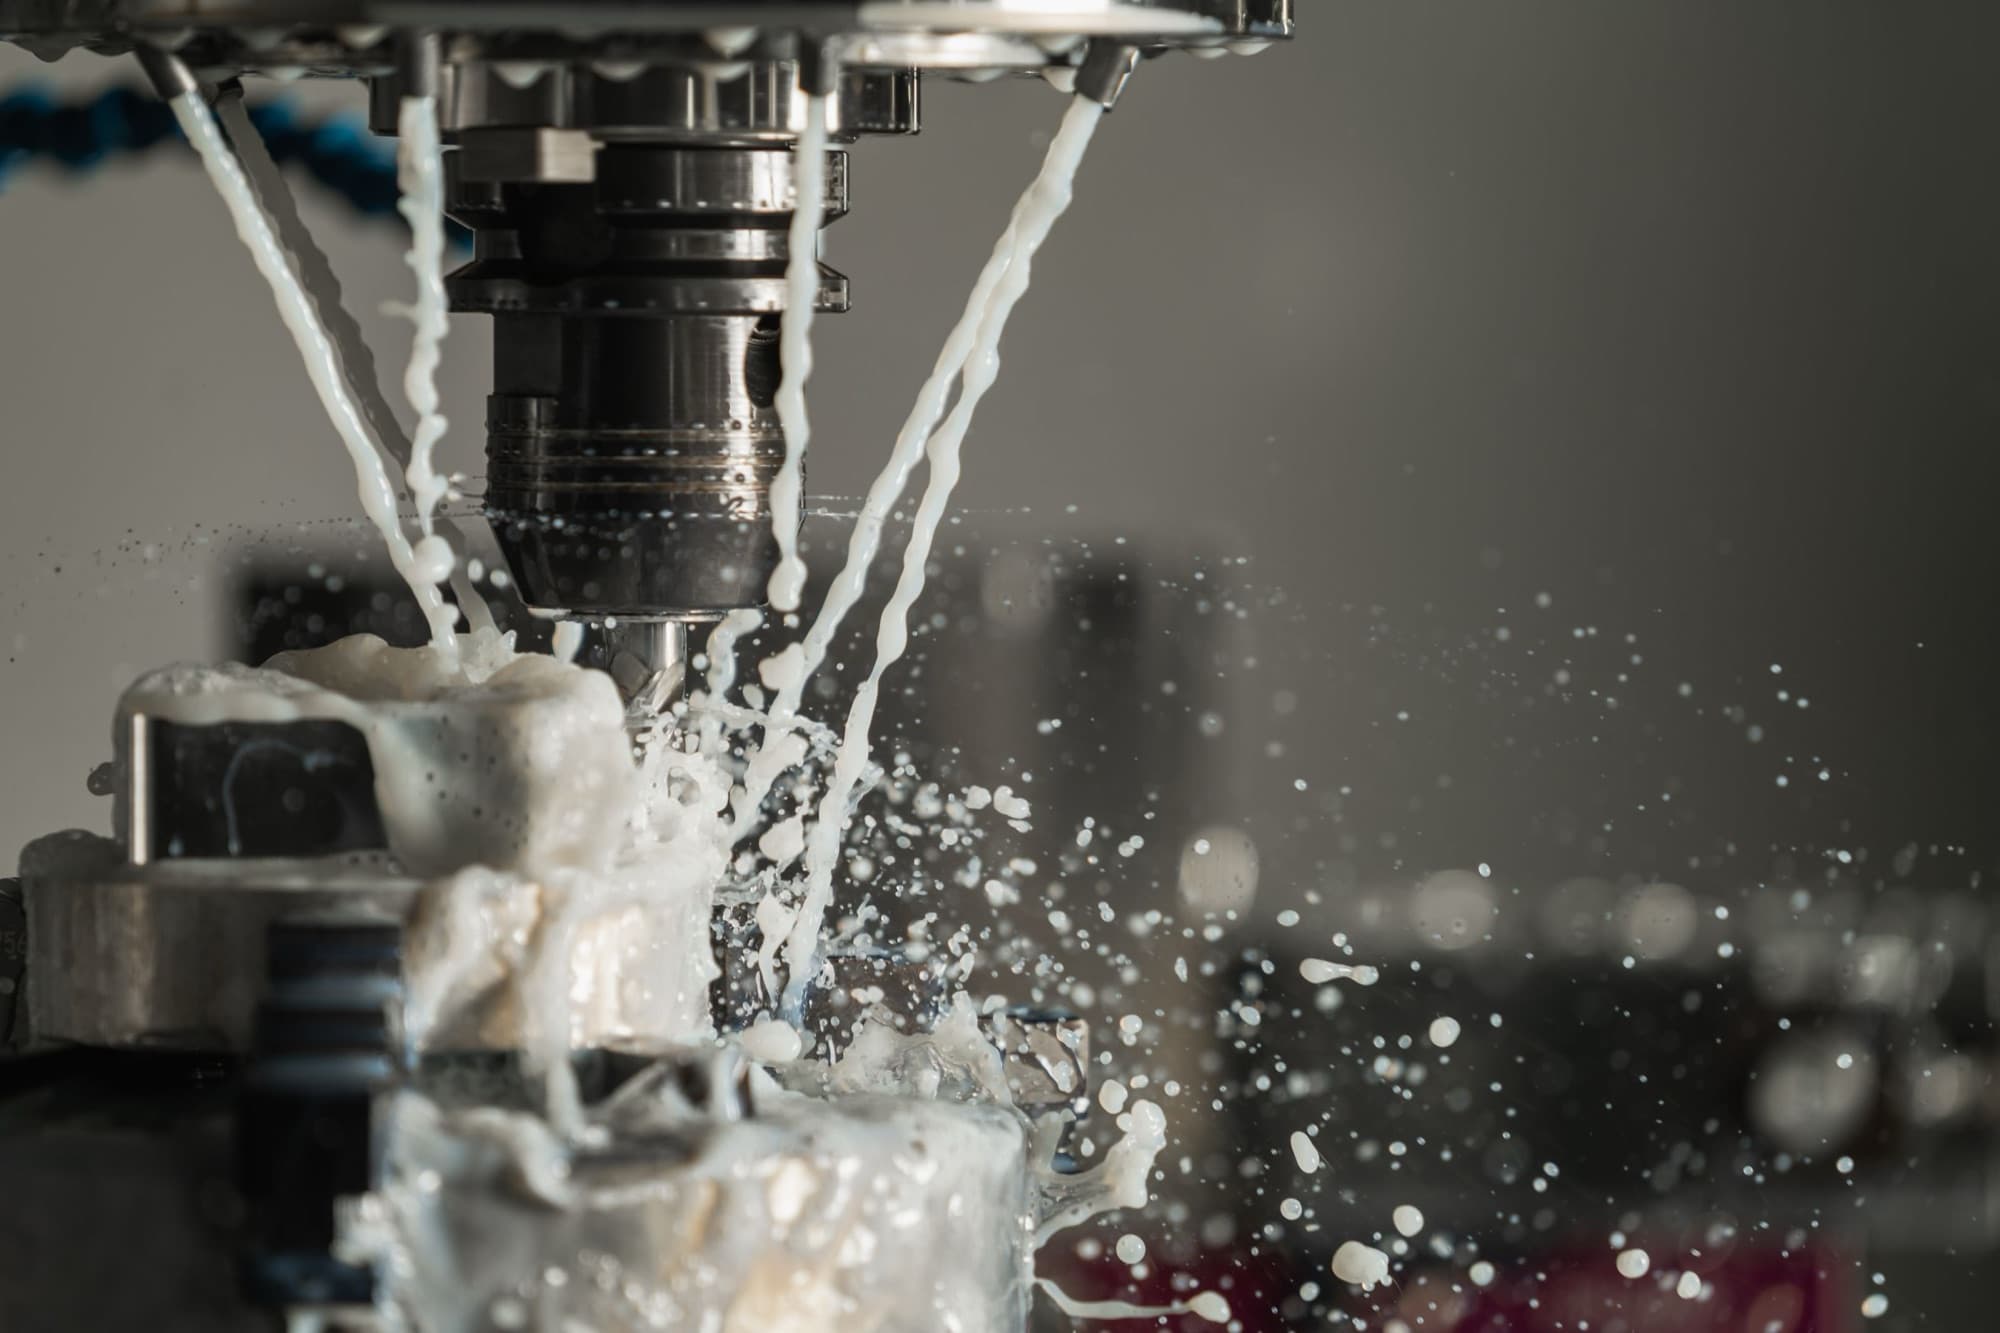
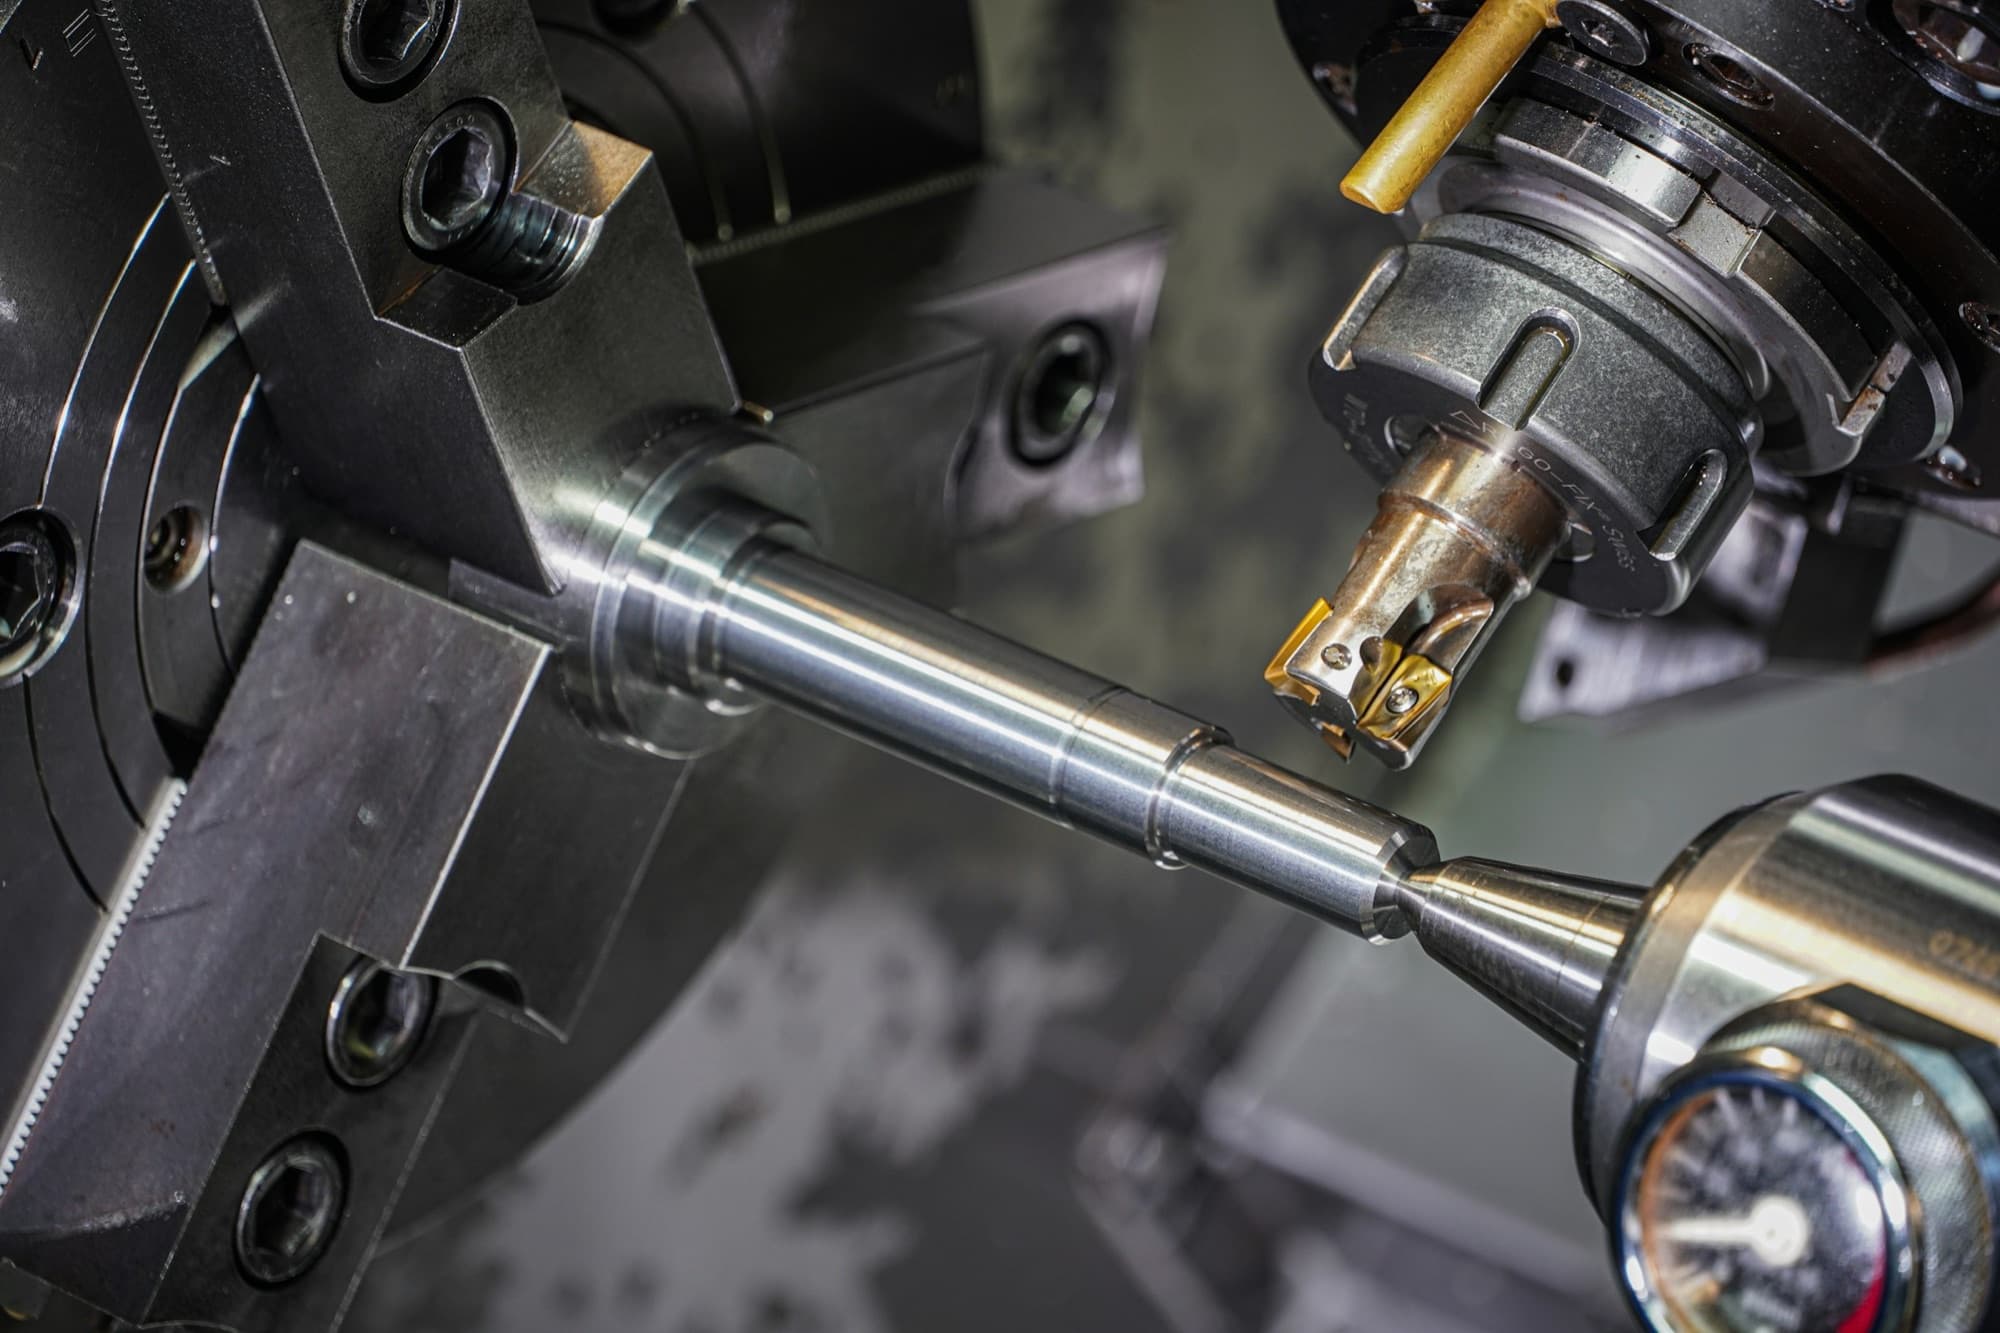
As-machined is the surface a CNC mill or lathe leaves, with sharp edges broken and no coating or blasting. Typical roughness is 125 µin Ra (3.2 µm) on milled faces and 63 µin Ra (1.6 µm) or better on turned diameters. It costs nothing extra and holds the tightest tolerances because nothing is added or removed. Tool marks stay visible.
- Applies to
- All machined metals and plastics
- Adds
- No time
- Cost
- None

Specs
| Standard roughness | 125 µin Ra (3.2 µm) |
|---|---|
| Fine finish | 63 µin Ra (1.6 µm), extra finishing passes |
| Precision finish | 32 µin Ra (0.8 µm) or finer, at added cost |
| Edge condition | Sharp edges broken, typically 0.005–0.015 in (0.13–0.38 mm) |
| Dimensional change | None |
| Appearance | Visible tool paths and witness lines |
Call out on the drawing
- ASME B46.1 (surface texture)
- ASME Y14.36 (surface texture symbols)
- ISO 21920-1 (surface texture indication, replaces ISO 1302)
- ISO 13715 (edges of undefined shape)
Materials it suits
 Structural aluminum6061-T6
 Extrusion aluminum6063-T5
 Aerospace aluminum7075-T6
 Die-cast aluminumA380
 Mild steel1018
 Carbon steel1045
 Machining steel12L14
 Alloy steel4140
 Structural steelA36
 Machining stainless303 SS
 Everyday stainless304 SS
 Marine stainless316 SS
 Hardened stainless17-4 PH
 Machining brassC360 brass
 Pure copperC110 copper
 TitaniumTi-6Al-4V
 ABS
ABS PolycarbonatePC
 NylonPA66
 PolyethyleneHDPE
 AcetalPOM
 AcrylicPMMA
 PEEK
PEEK
Common on
Questions
What surface finish is standard for machined parts?
125 µin Ra (3.2 µm) is the common default for milled surfaces, and turned parts usually come in at 63 µin Ra (1.6 µm) or better. Call out finer finishes only where function needs them, such as seals, bearing fits and sliding surfaces, because each step finer adds machining time.
Does an as-machined finish protect against corrosion?
No. Aluminum and stainless form their own thin oxide and do fine indoors. Carbon and alloy steels rust; add black oxide, zinc plating, or at least a rust-preventive oil for shipping and storage.
Will anodizing or plating hide tool marks?
No. Anodize, chem film, plating and passivation follow the surface, so tool marks show through. Bead blast before coating for a uniform matte look, or call out a finer machined finish on cosmetic faces.
How do I call out edge breaks?
A general note such as 'Break sharp edges 0.005–0.015 in (0.13–0.38 mm)' is standard. Use ISO 13715 edge symbols on metric drawings when burr direction or edge size must be controlled.


Price it with this finish.
The builder adds lot charges, per-part cost and lead time for the finish you pick.