CNC production machining: cost, fixturing, cycle time
SSG MFG engineering5 min readCNC machining
How is CNC production machining different from prototype machining?
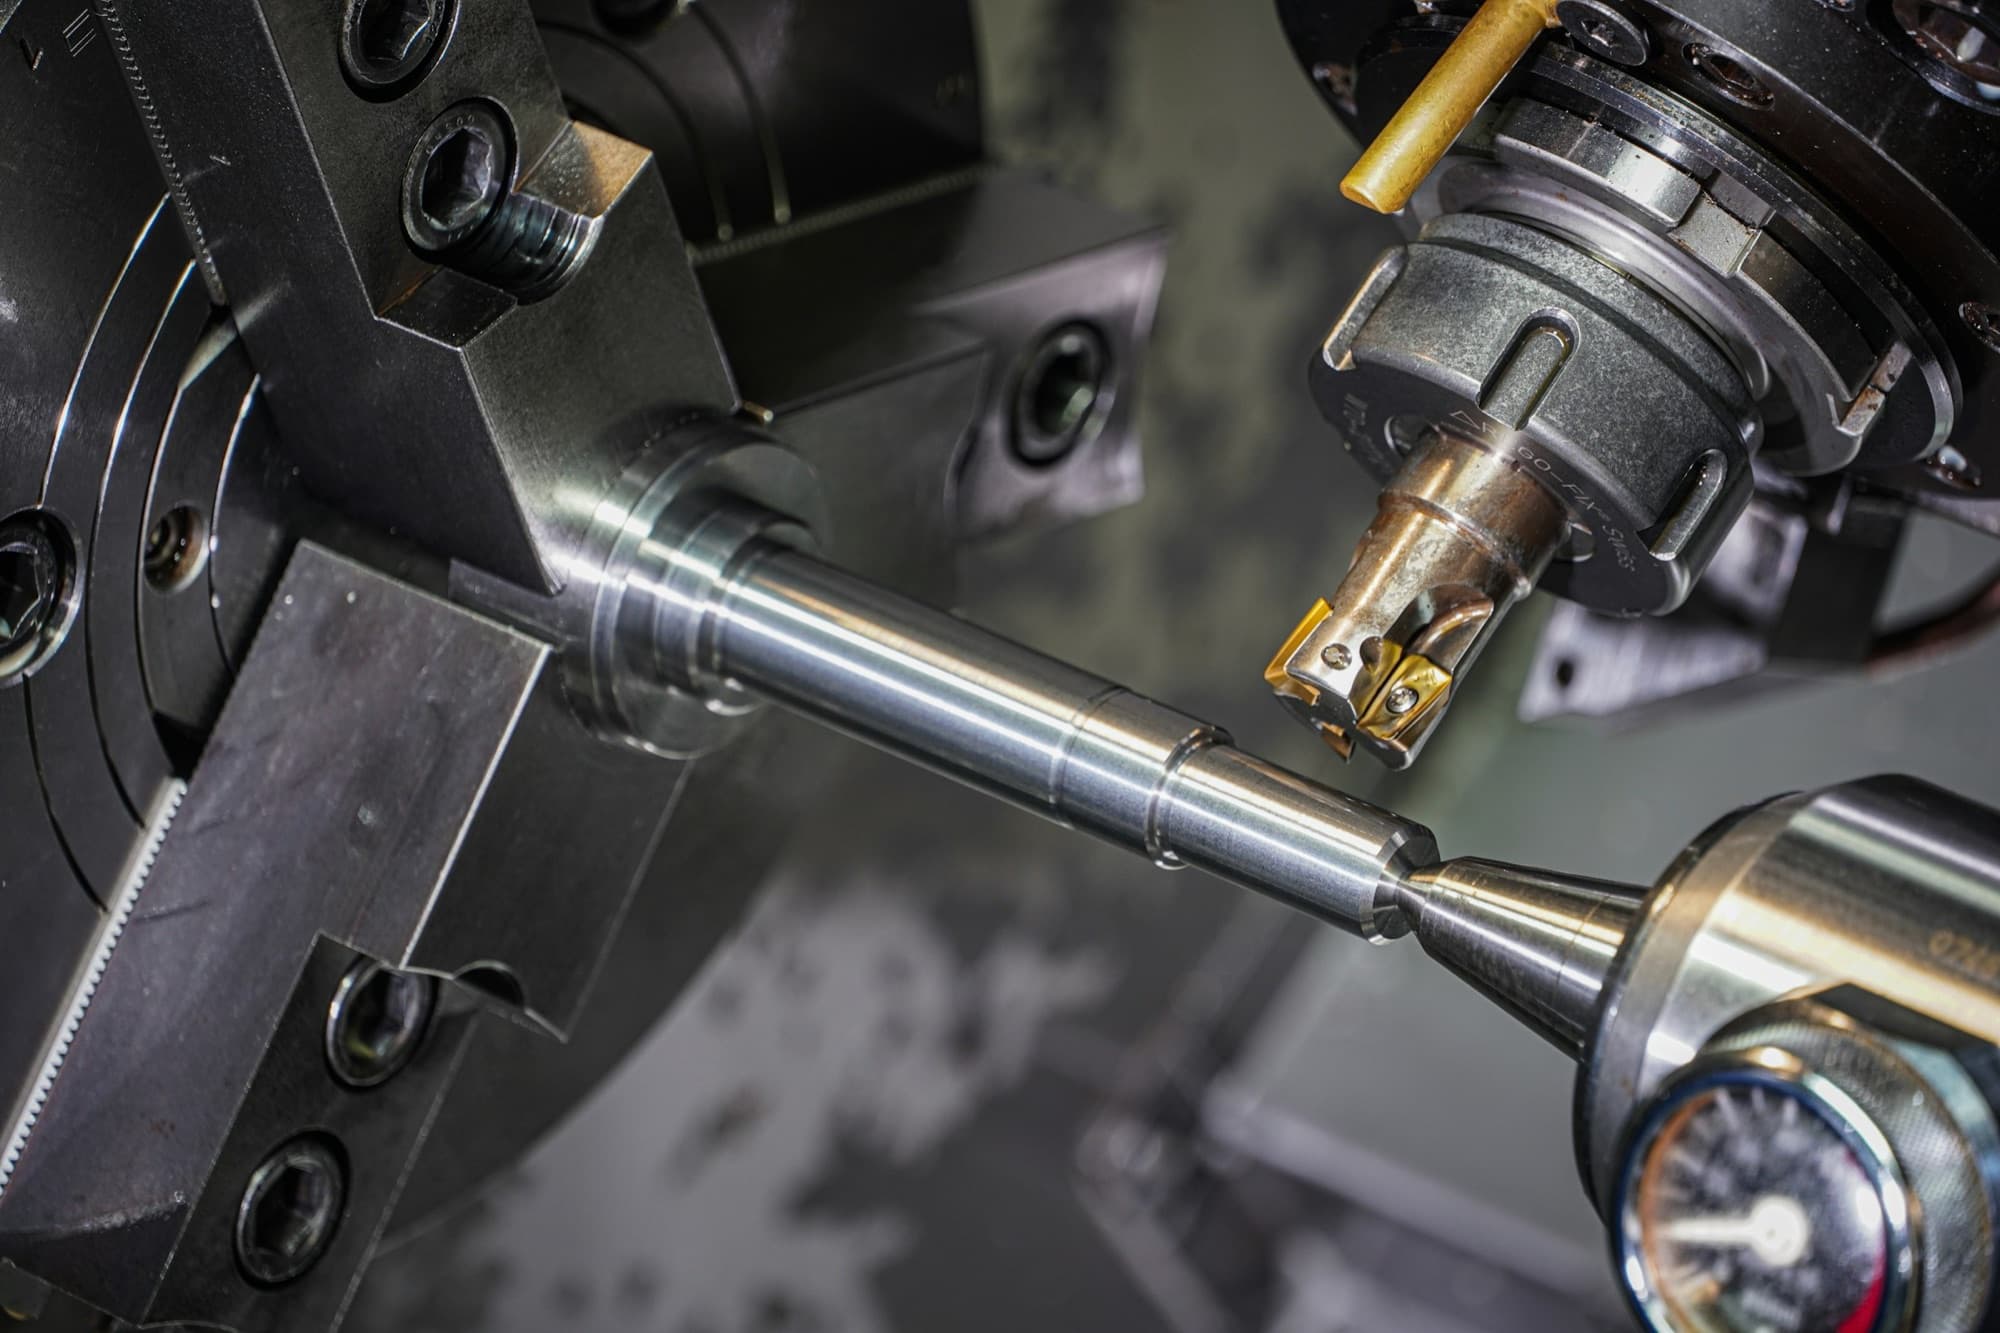
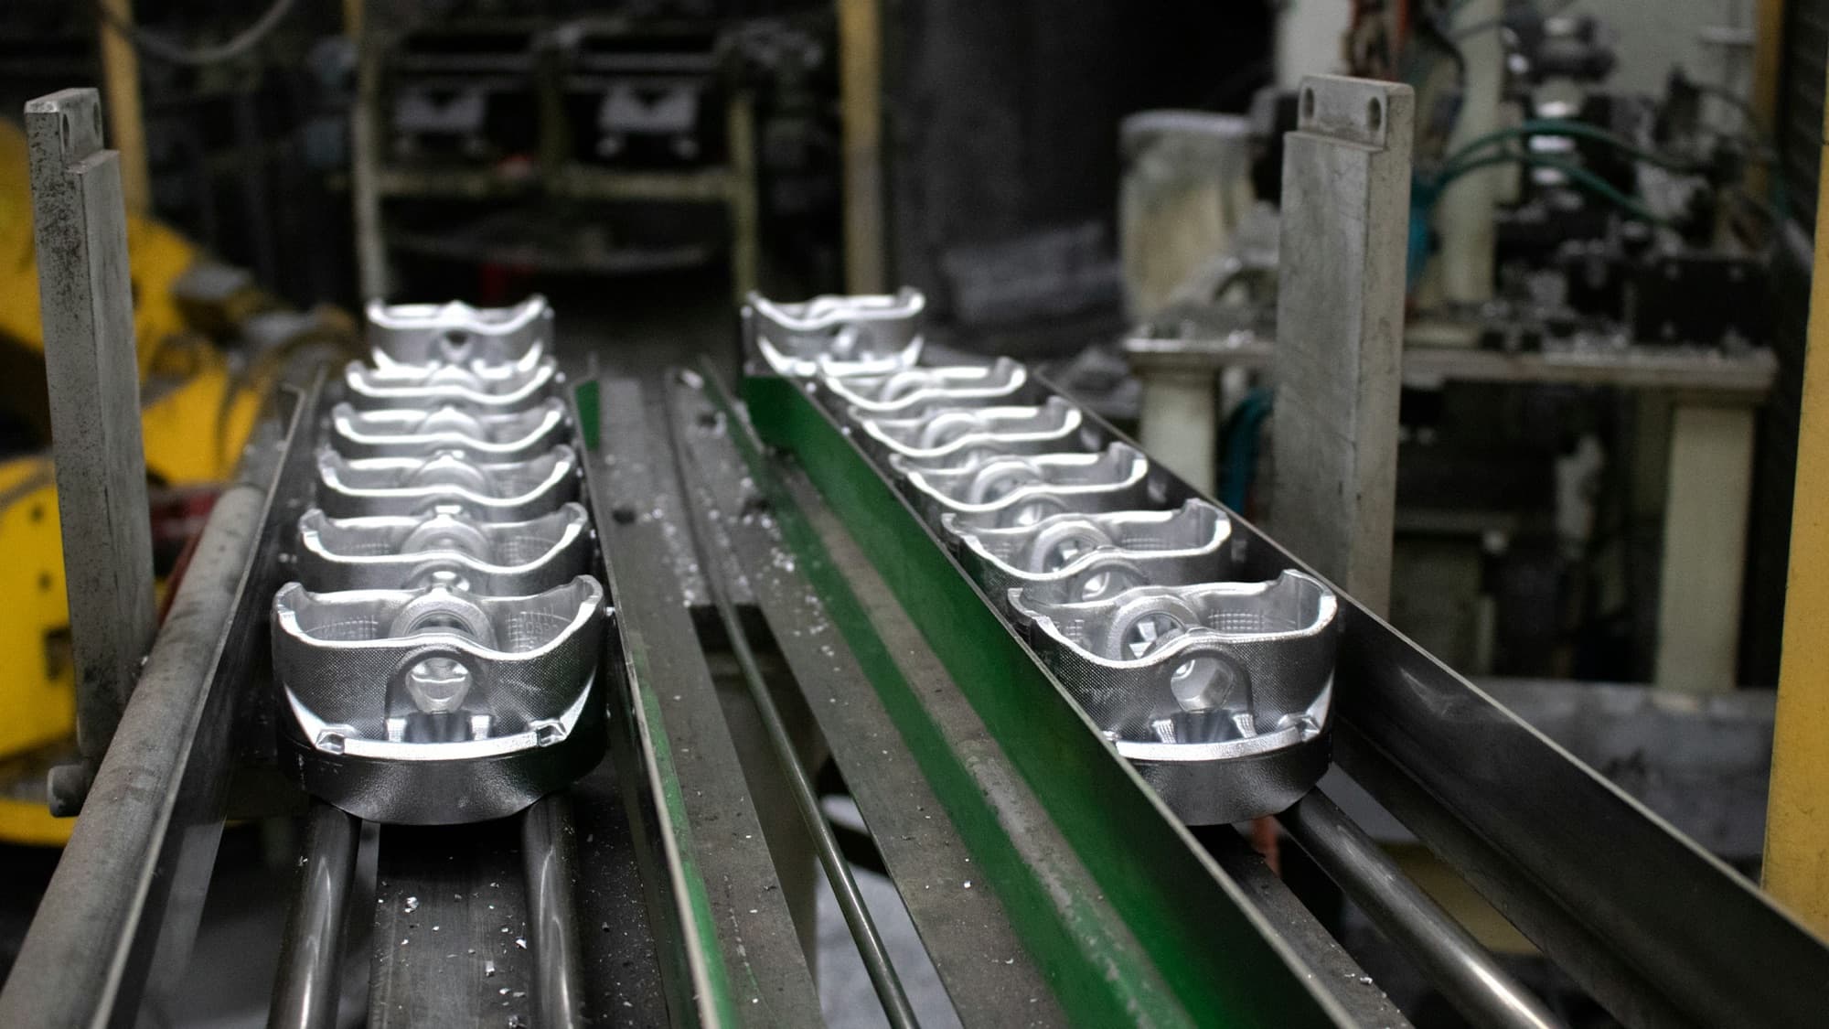
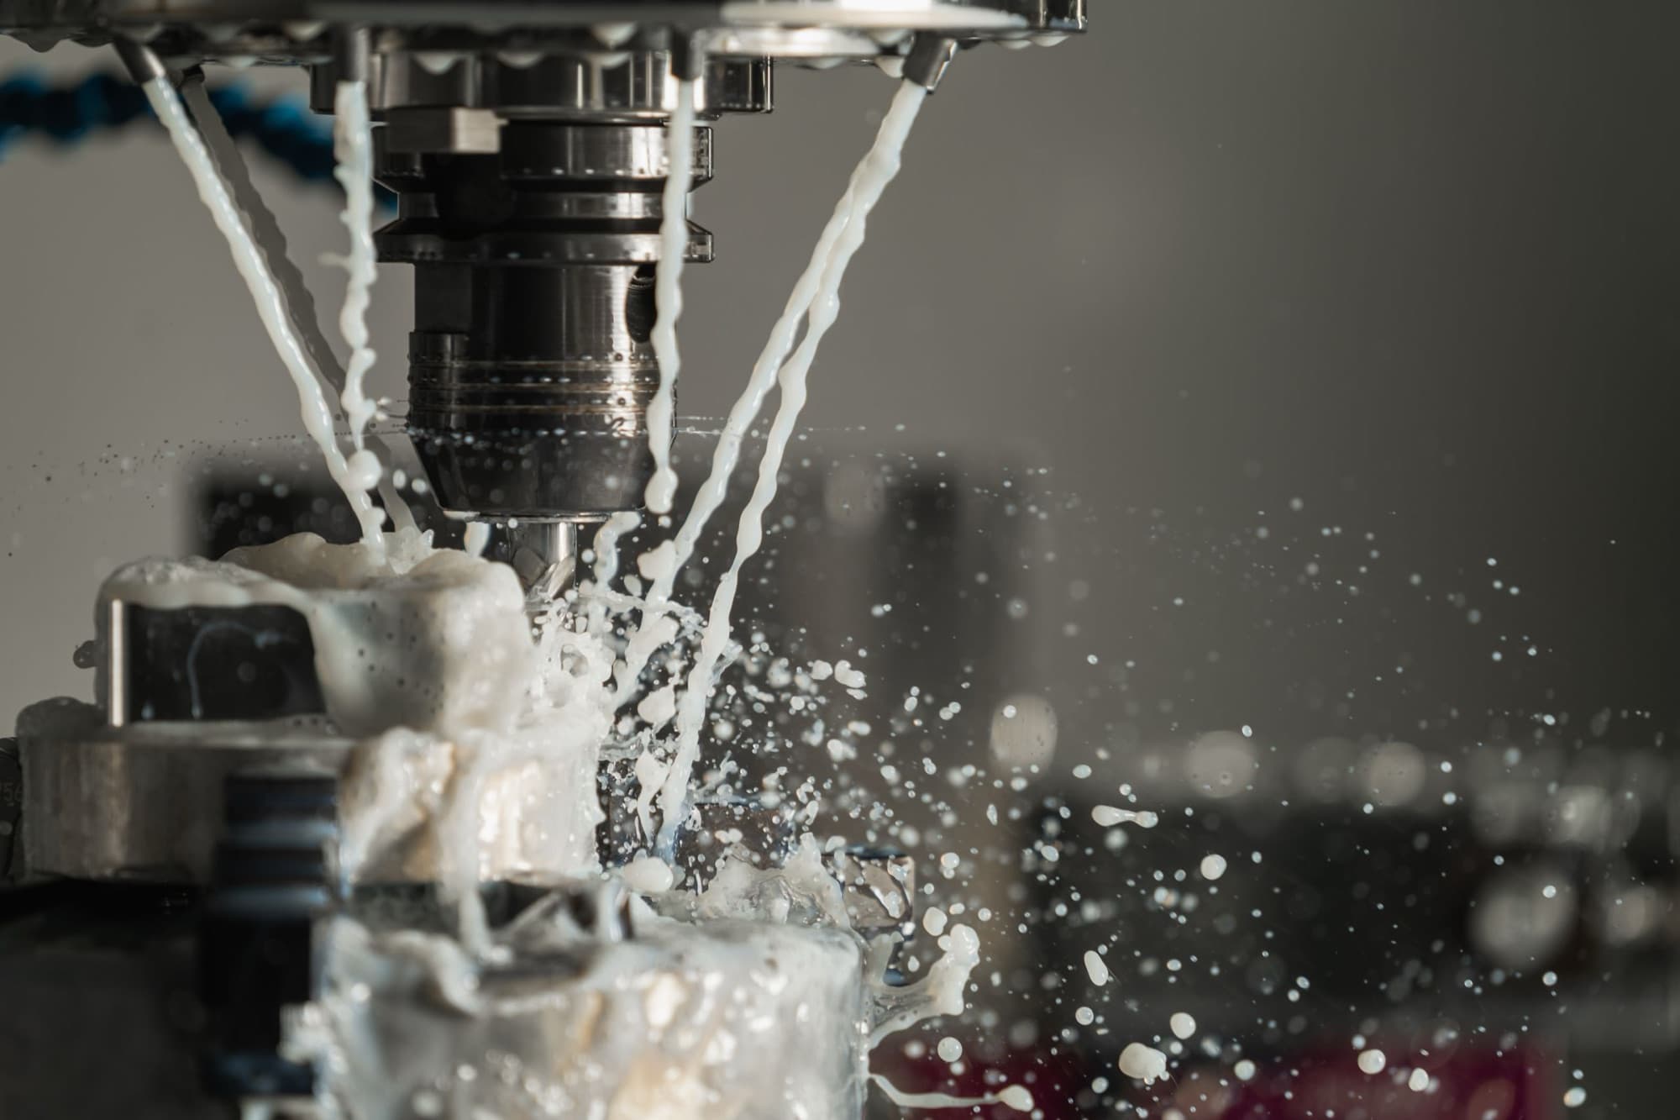
CNC production machining makes repeat parts at volumes from hundreds to hundreds of thousands per year, using dedicated fixtures, optimized tool paths, and process controls to cut cycle time and hold tolerances run after run. Prototype machining minimizes setup for 1–25 parts. In production, setup spreads over many parts, so cycle time, material, and scrap become the main costs.

How do prototype and production machining economics differ?
Every machined part carries one-time costs for programming, setup, and fixtures, plus per-part costs for machine time, material, and finishing. Prototype work keeps one-time costs low with general-purpose vises, conservative tool paths, and little process development. Production work spends more up front so each cycle is shorter and more repeatable.
| Quantity | Prototype-style cost per part | Production cost per part |
|---|---|---|
| 5 | $130.33 | $712.75 |
| 100 | $44.83 | $57.25 |
| 250 | $42.13 | $36.55 |
| 1,000 | $40.78 | $26.20 |
| 10,000 | $40.38 | $23.10 |
In this example the production approach breaks even at about 170 parts and costs about 35% less per part at 1,000. The numbers are illustrative. Typical US shop rates run about $75–$125 per hour for 3-axis machining and more for 5-axis and mill-turn work.
Why does fixturing matter in production machining?
A production fixture locates every part the same way every time, so the program, tools, and offsets stay valid run after run. Most fixtures follow the 3-2-1 principle: three points define the primary plane, two the secondary, and one the tertiary, with clamps pushing the part against the locators. Fixtures typically cost from about $1,000 for machined soft jaws to $10,000 or more for hydraulic multi-part fixtures.
- Multi-part fixtures and tombstones on horizontal machining centers keep the spindle cutting while parts load on a second pallet.
- Zero-point clamping systems cut changeover between jobs to minutes.
- Machined soft jaws on lathes hold odd shapes and second-operation features accurately.
- Error-proofing features in the fixture keep a part from loading the wrong way.
What drives CNC cycle time?
- Material: 304 stainless and titanium cut several times slower than 6061 aluminum.
- Material removed: starting from an extrusion, casting, forging, or near-size sawed blank removes less metal than oversized bar or plate.
- Setups: every re-clamp adds handling time and a chance for error; 4-axis, 5-axis, and mill-turn machines combine operations.
- Small, deep features: holes and pockets deeper than about 4× tool diameter need slower feeds and peck cycles.
- Thin walls: light finishing passes prevent chatter and distortion but add time.
- Finish and tolerance: finer surface finish and tighter tolerances need extra passes or in-process gauging.
- Tool changes: chip-to-chip times of a few seconds add up across dozens of tools.
What tolerances can CNC production machining hold?
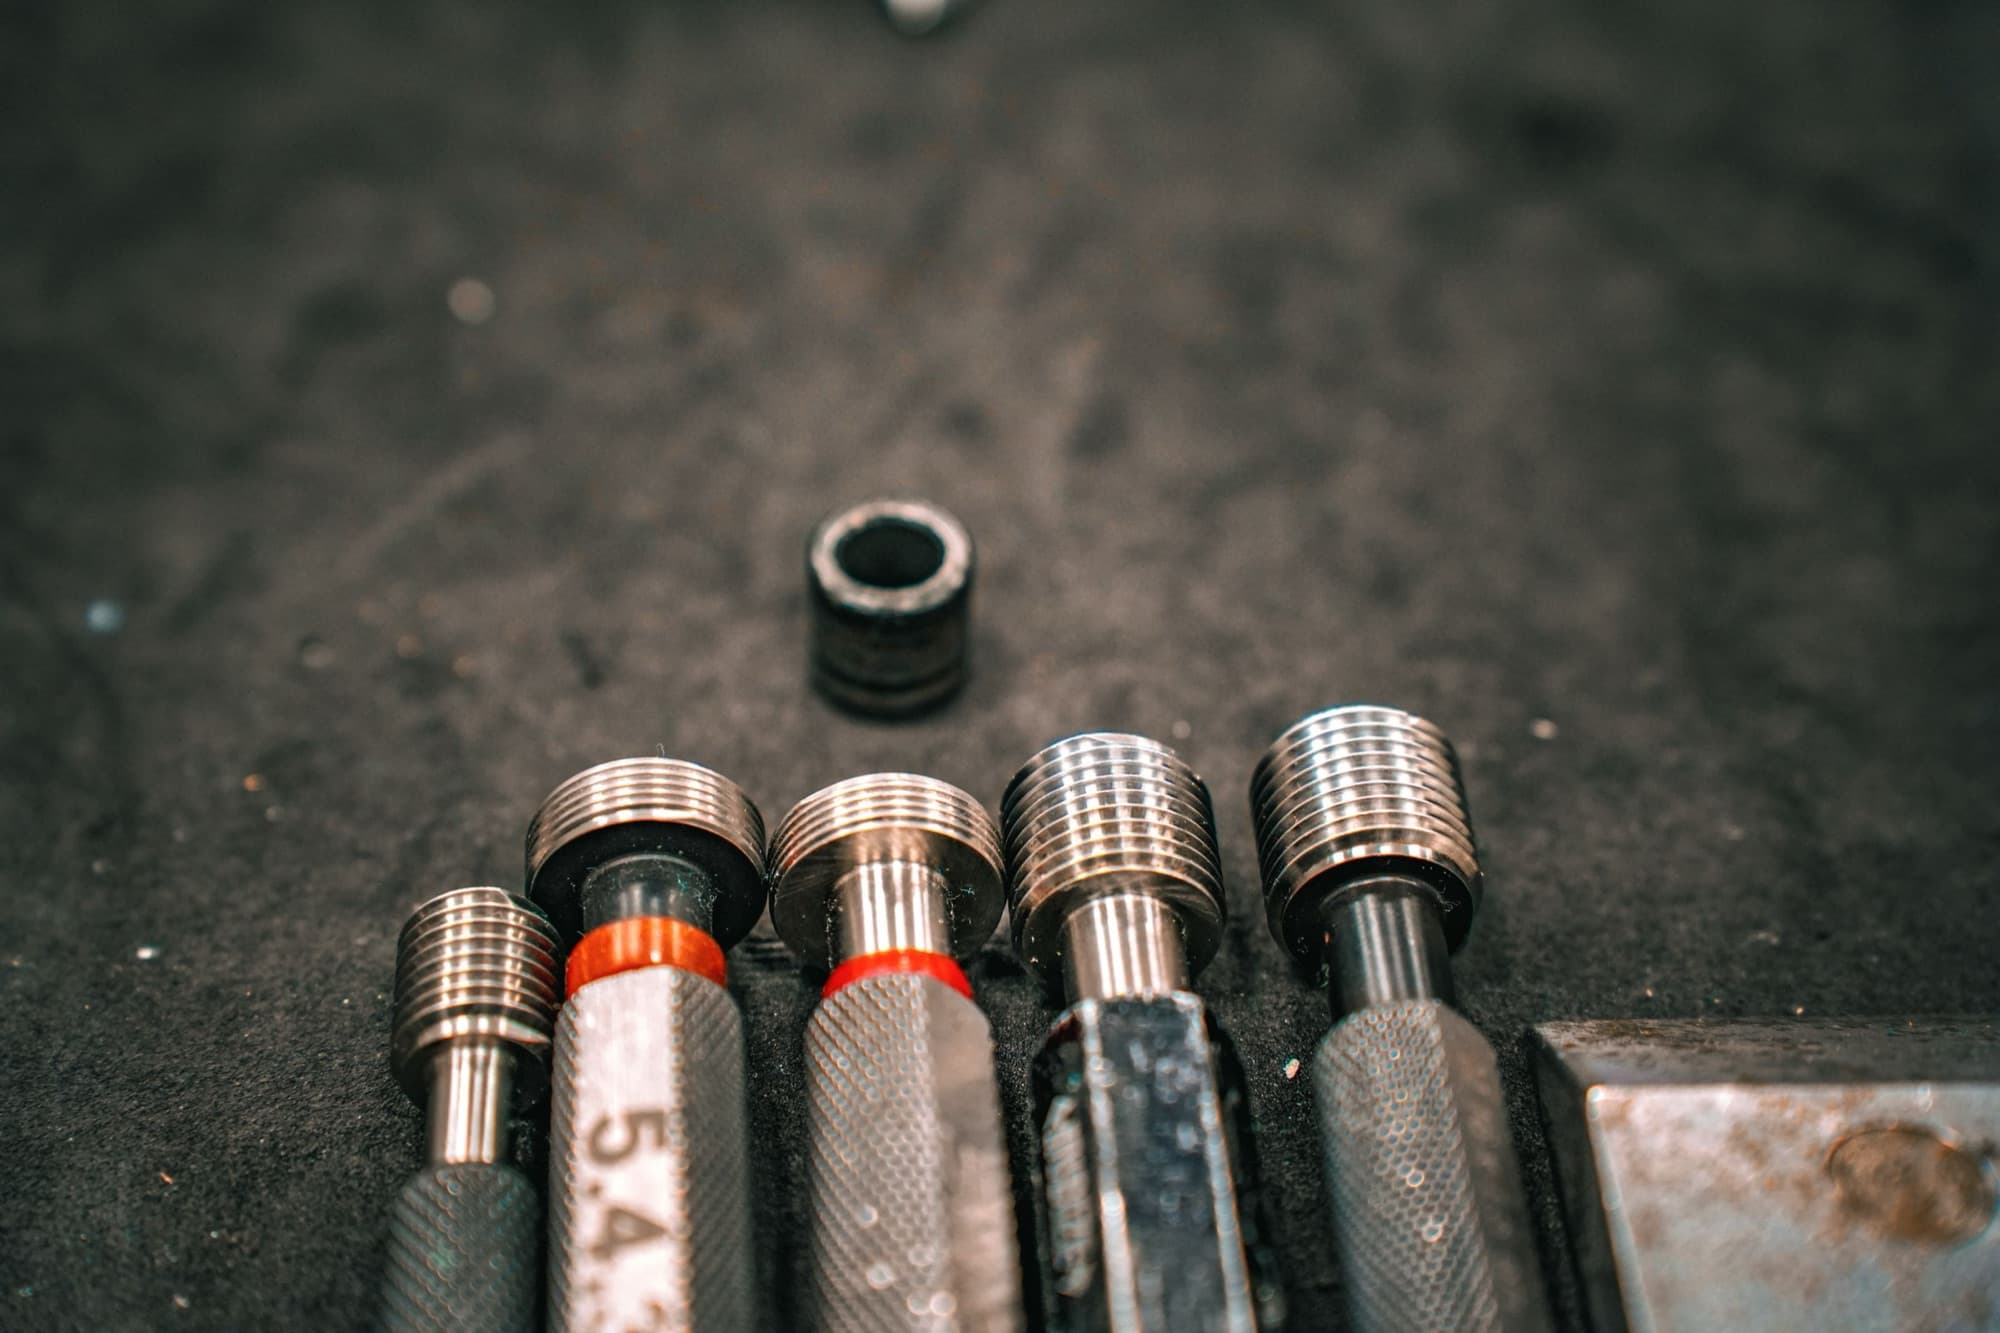
Most production shops hold ±0.005 in (±0.13 mm) as standard and ±0.001 in (±0.025 mm) on selected features with care. Tolerances of ±0.0005 in (±0.013 mm) and tighter often need grinding, honing, or temperature-controlled finishing, and they raise inspection cost. As-machined surface finish is typically 63–125 µin Ra (1.6–3.2 µm).
| Nominal size | f (fine) | m (medium) | c (coarse) |
|---|---|---|---|
| Over 0.5 to 3 mm (0.02–0.12 in) | ±0.05 mm (±0.002 in) | ±0.1 mm (±0.004 in) | ±0.2 mm (±0.008 in) |
| Over 3 to 6 mm (0.12–0.24 in) | ±0.05 mm (±0.002 in) | ±0.1 mm (±0.004 in) | ±0.3 mm (±0.012 in) |
| Over 6 to 30 mm (0.24–1.18 in) | ±0.1 mm (±0.004 in) | ±0.2 mm (±0.008 in) | ±0.5 mm (±0.020 in) |
| Over 30 to 120 mm (1.18–4.72 in) | ±0.15 mm (±0.006 in) | ±0.3 mm (±0.012 in) | ±0.8 mm (±0.031 in) |
| Over 120 to 400 mm (4.72–15.7 in) | ±0.2 mm (±0.008 in) | ±0.5 mm (±0.020 in) | ±1.2 mm (±0.047 in) |
| Over 400 to 1,000 mm (15.7–39.4 in) | ±0.3 mm (±0.012 in) | ±0.8 mm (±0.031 in) | ±2.0 mm (±0.079 in) |
When should a machined part move to casting, forging, or another process?
Machining from bar or plate needs no hard tooling and starts quickly, which is why it covers prototypes through mid-volume production. As volume climbs, a near-net blank from die casting, forging, powdered metal, or stamping, finished with a short CNC operation, often costs less per part than machining from solid. Compare near-net options when these signs appear.
- More than about 60–70% of the starting stock ends up as chips.
- Annual volume is in the thousands and the design is stable.
- Cycle time is dominated by roughing rather than finishing.
- Features such as gear teeth or complex profiles could be formed rather than cut.
What should a production machining RFQ include?
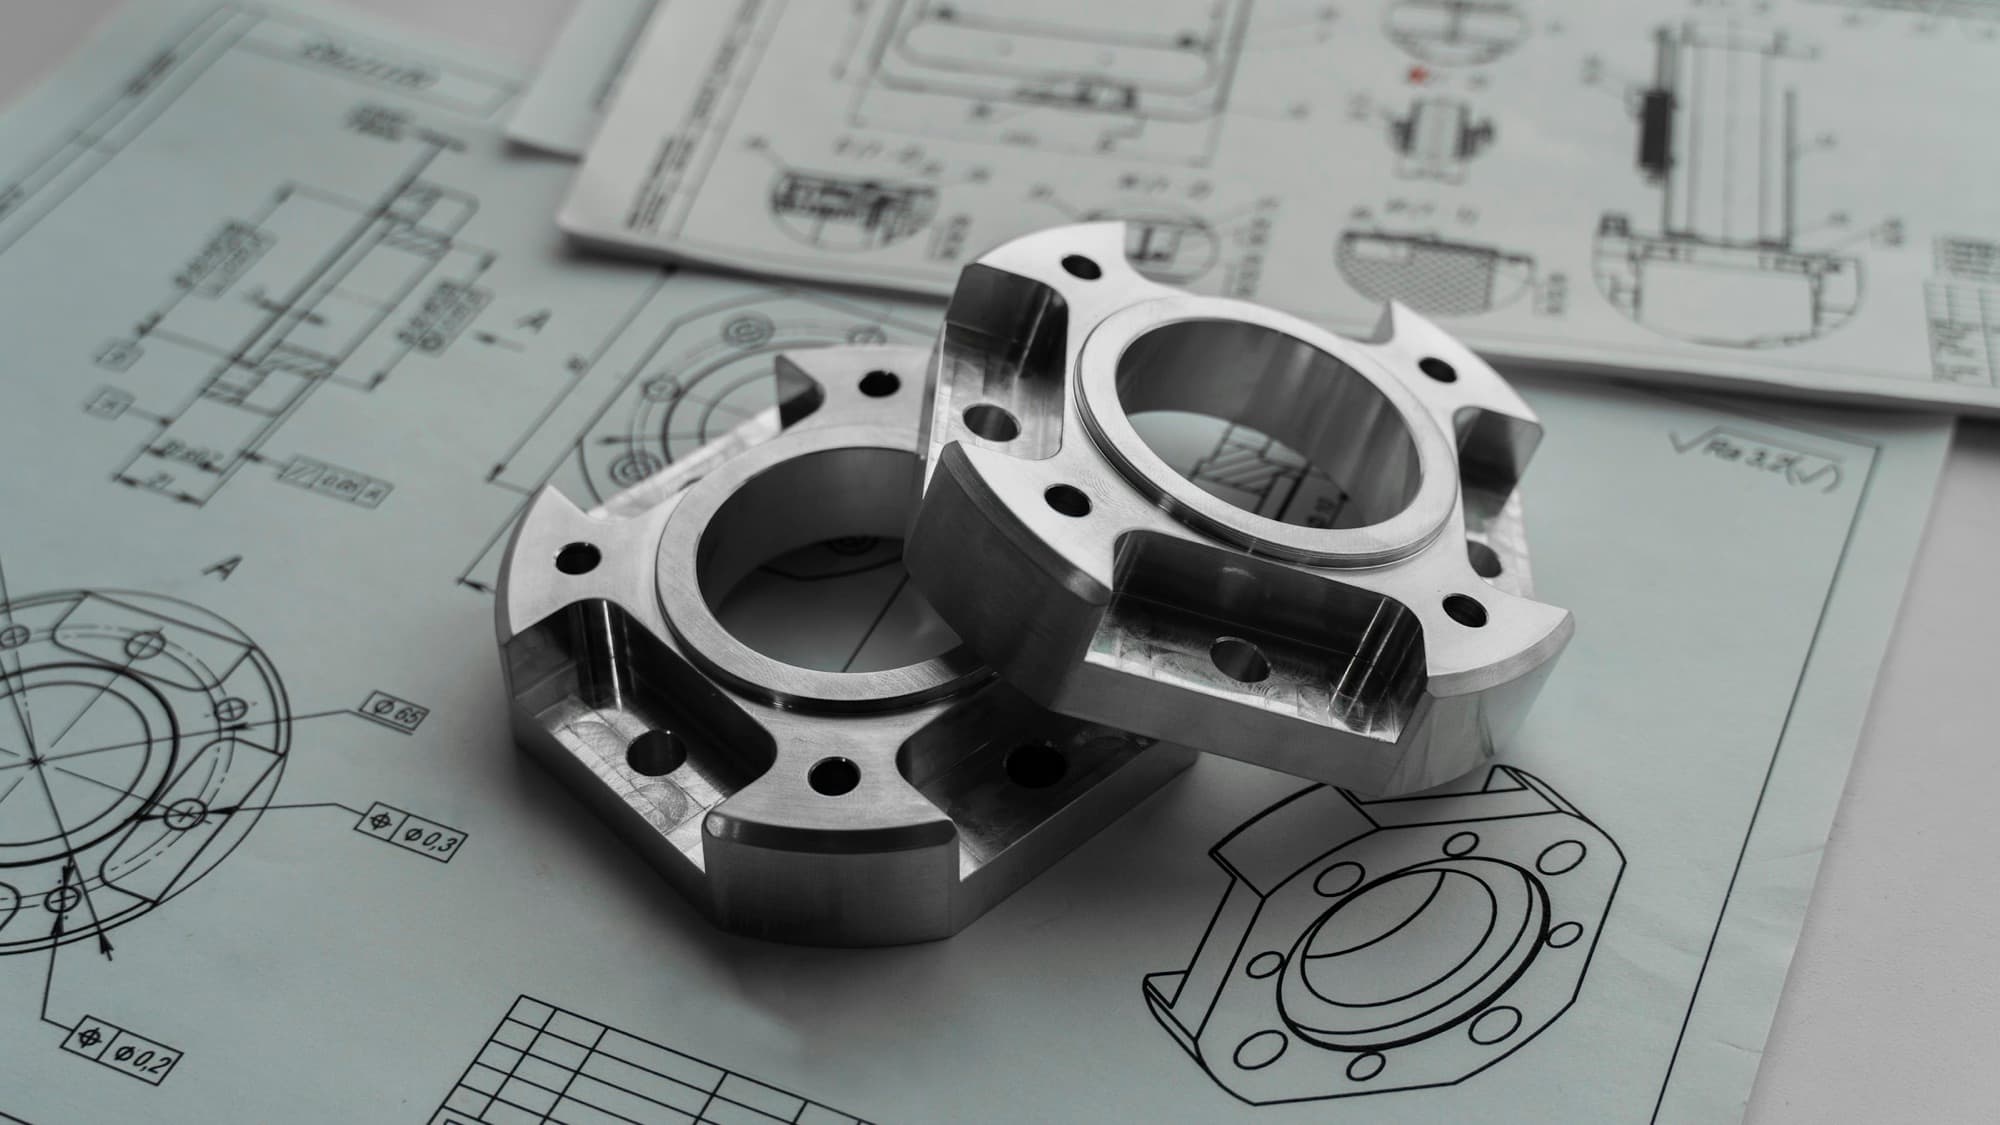
- STEP model and a drawing with GD&T, datums, and critical-to-function features marked.
- Material specification, such as 6061-T6511 extruded bar per ASTM B221 or 304 bar per ASTM A276.
- Finish and its specification, such as anodize per MIL-A-8625 Type II, Class 2.
- Estimated annual usage, release quantities, and program life.
- Inspection requirements: first article (AS9102 for aerospace), PPAP for automotive, CMM reports, or capability studies.
- Certifications the program requires, such as material certs, RoHS, or ITAR registration, so the RFQ reaches principals that hold them.
How do you get a production machined part quoted?
Upload a STEP file or configure the part in the SSG builder at /build for an instant budgetary estimate at your quantities and a DFM check on deep features, thin walls, tolerances, and setups. An SSG rep then routes the RFQ to machining principals matched to the part size, material, and volume, and returns firm quotes. Quoting several quantities shows where production fixturing starts to pay.